- Home
- Services
- House Framing
House framing in Newtown, CT
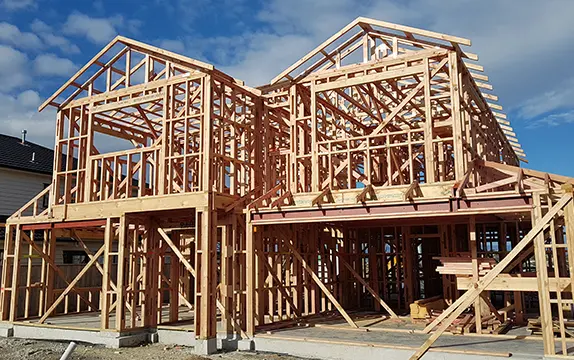
The frame decides how well everything after it fits. We frame new homes, additions and major renovations in Newtown and across Fairfield and Litchfield County.
family-owned
Family-owned & operated
Hands-on carpentry experience
Licensed contractor
Site prep to final walkthrough
Structural framing built to support your whole home
When the frame is straight, plumb and square, doors hang right, drywall goes up flat, cabinets sit tight and trim lines up. When it’s not, every trade after the framers spends time hiding it.
Christopher started as a carpenter, and framing is the part of the job we’re most particular about. We measure at each stage and fix things while they’re still easy to fix.
Framing work we do:
- New home framing from the subfloor to the roof
- Additions framed and tied into an existing house
- Structural changes such as removing a wall or adding a beam
- Second-story additions
- Garage, porch and dormer framing
In Connecticut, the frame has to handle snow load and wind as well as the weight of the house. Roof framing, connectors and bracing are sized to the plans and the code, and the town inspects the framing before it’s covered.
We typically respond within one business day.
Your information is only used to respond to your request.
Our house framing process, step by step
Before we frame, we verify that the foundation is level, square and the right size. Errors here carry through the whole house.
Sills, joists or engineered floor trusses and subfloor go down. We check for level and flatness.
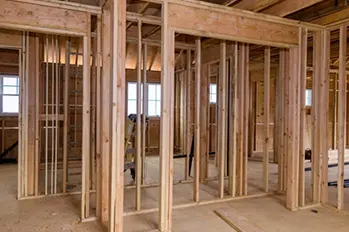
Walls are framed, squared, plumbed and braced. Openings for windows and doors are sized to the units that will go in them.
Rafters or trusses are set and braced, then sheathed. Roof lines are checked so the shingles will lie flat.
We cover the frame with sheathing, house wrap and roofing so rain doesn’t get in. Windows and doors follow.
The building official inspects the frame, and we correct anything noted before it’s covered.
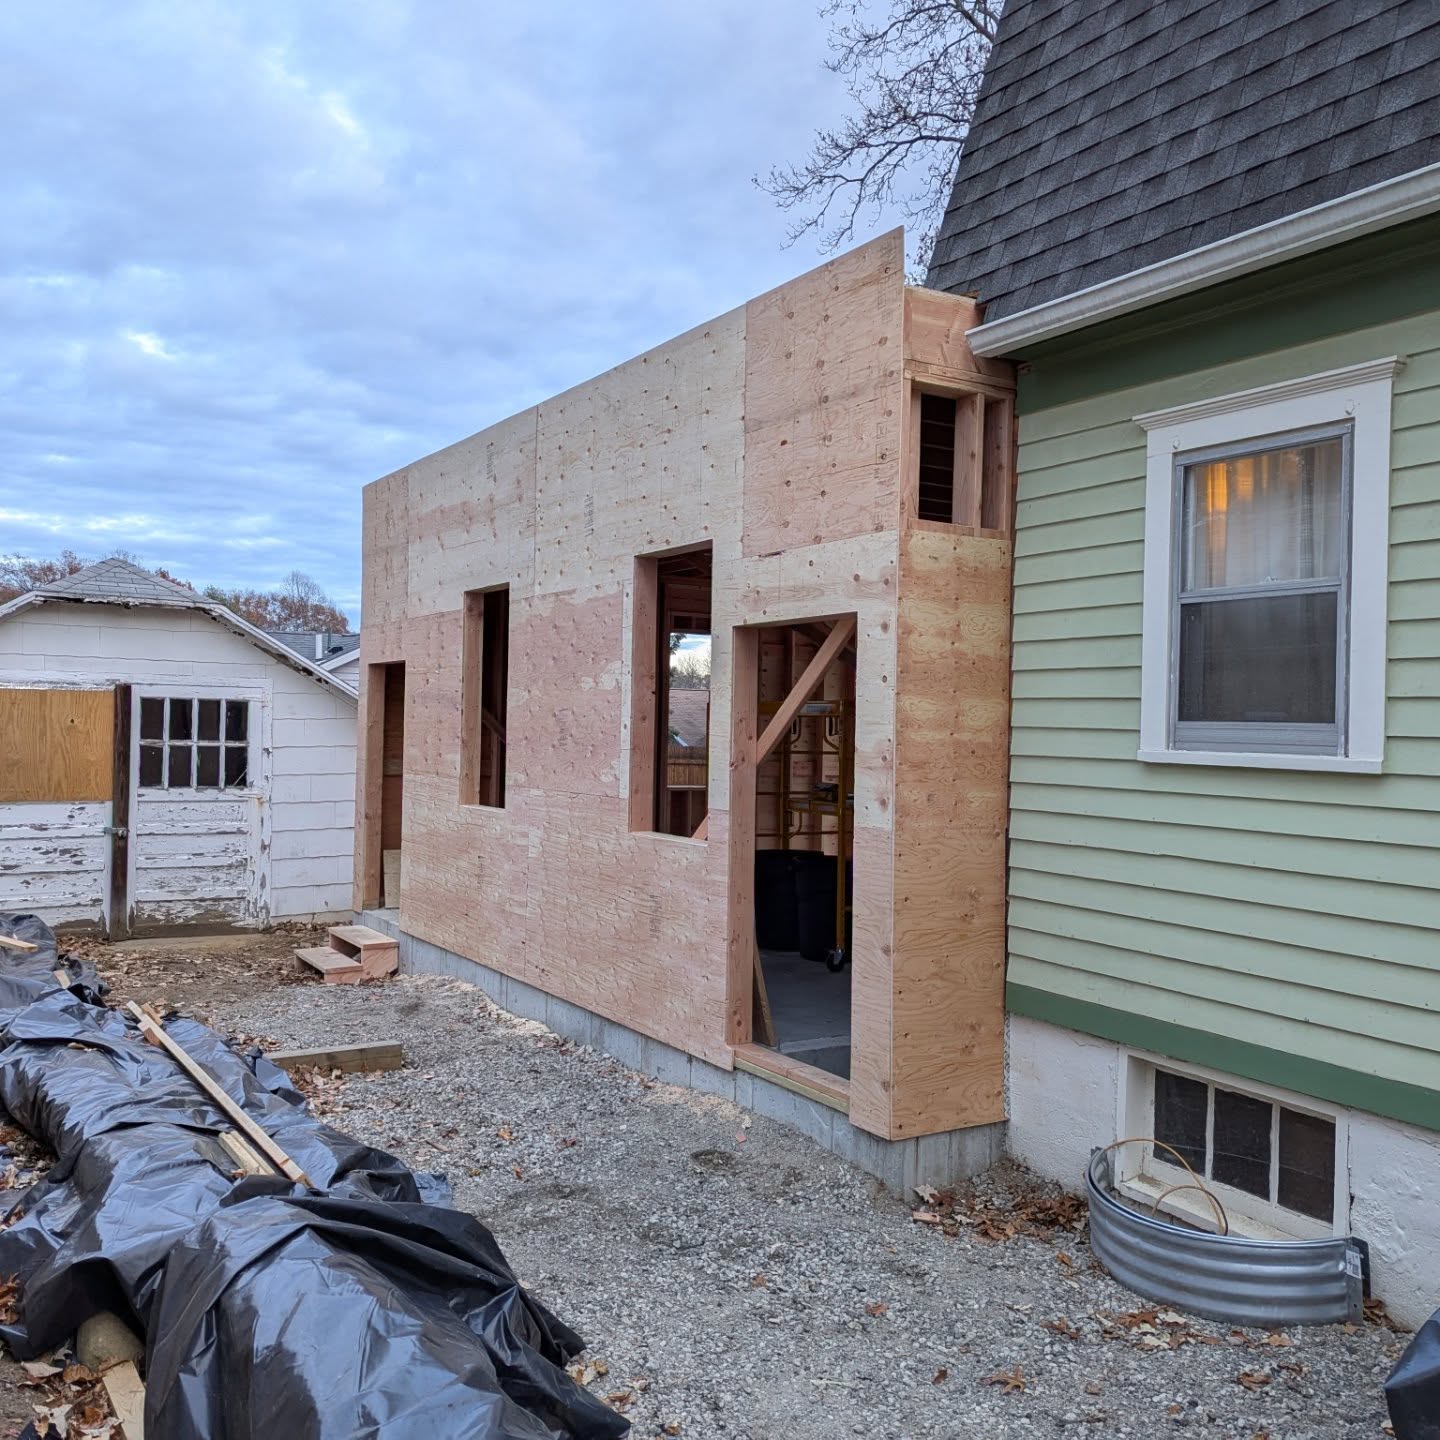
Framing materials and construction options
Trusses go up fast and cost less. Rafters give usable attic space and a more flexible roof. The right choice depends on the house.
LVL beams and I-joists span longer distances and stay straighter than dimensional lumber. They’re common for open layouts.
Sheathing adds racking strength. House wrap and flashing at openings keep the wall dry.
Open framing takes on water. We plan the sequence to get the building dried in quickly.
Framing is the stage where changes are cheapest. Walk through the framed rooms with us before the walls close up.
House framing services for Newtown and nearby towns
We are based in Newtown and we come to you. Most of our house framing work is in Newtown and the towns around it, and we also take on house framing projects across Fairfield County and Litchfield County. Pick your town to see what we see in houses there.
Common questions about house framing
Anything else? Call (203) 519-2650 and you’ll talk to the team that does the work.
A single-family house or a large addition is often framed in a few weeks, depending on size, complexity and weather.
For new construction and structural changes, yes. Plans are stamped where required. We work from your architect’s or engineer’s drawings.
Yes, with a properly sized beam and posts. We confirm the size before cutting and have it inspected.
We cover what we can and dry in the building as quickly as possible. Some rain won’t hurt framing, but we don’t leave it exposed for long.
Yes. A framing inspection is a standard step before insulation and drywall.
Yes. We work across Fairfield and Litchfield County, including Brookfield, Bethel, Danbury, Monroe, Ridgefield, New Milford and Woodbury.
Services often paired with house framing
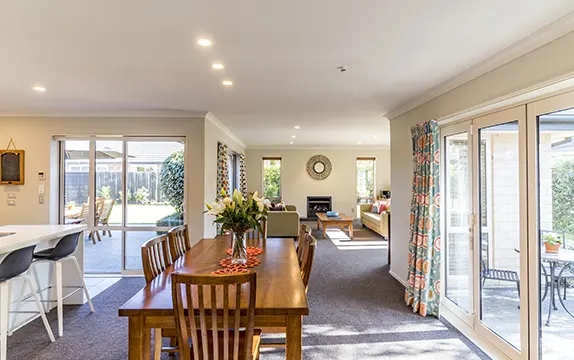
Bump-outs, second stories and new wings, built to match the house and tied in properly.
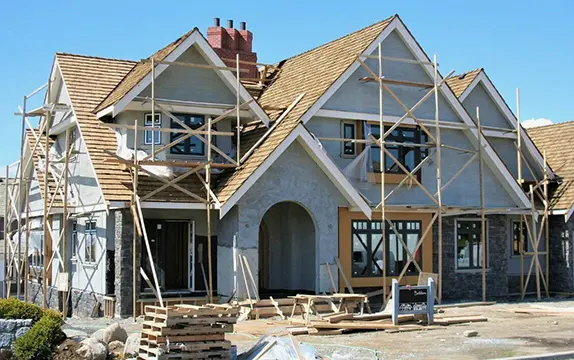
New homes built from site prep to final walkthrough, with a clear scope, schedule and one point of contact.
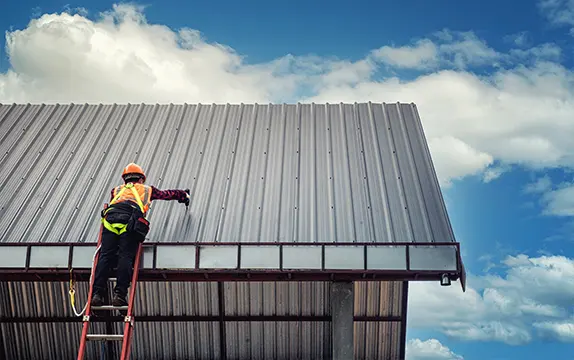
If your roof is leaking, shedding shingles or aging out, we replace and repair roofs in Newtown and nearby towns.
Get a free house framing estimate today
Repairs, remodeling, additions or a new build. Call or send the form and we’ll set up a free estimate.